
A signature look...
...for exceptional outdoor spaces
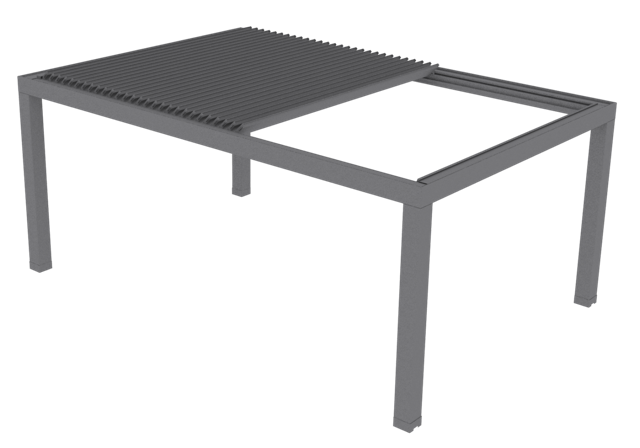
Insulated, reinforced aluminium blades:
rotating and retractable
Water drains into the gutter
integrated in the posts
Powder-coated aluminium
high-strength structure
Load-bearing posts
200x200mm
Bioclimatic pergolas
A family company at the service of your bioclimatic pergola
- Sturdy aluminium profiles
- Adjustable protection from sun, rain and wind
- Side closures, LED lighting, heating and more
- Wide colour range
Private customer
Trade customer
-
Parce que nous travaillons pour eux, nous connaissons les installateurs de confiance. ROLHEUR MyVolet vous oriente.
Because we work for them, we know the fitters you can trust. ROLHEUR MyVolet will point you to one.
-
Vous cherchez un fournisseur, nous vous proposons un partenaire
Looking for a supplier? We will offer you a partner.
Private customer
Trade customer
-
Obtenez votre devis gratuit en ligne pour votre Volet Roulant rénovation fourni et installé par nos Artisans
Get your free online quote for a replacement roller shutter, supplied and installed by our craftsmen
Get your free online quote for a renovation roller shutter, supplied and fitted by our craftsmen
-
Vous cherchez un fournisseur, nous vous proposons un partenaire
Looking for a supplier? We will offer you a partner.
Flat-roof pergolas
A family company at the service of your pergola
- Sturdy aluminium profiles
- Effective protection from sun, rain and wind
- Side closures, LED lighting, heating and more
- Wide colour range
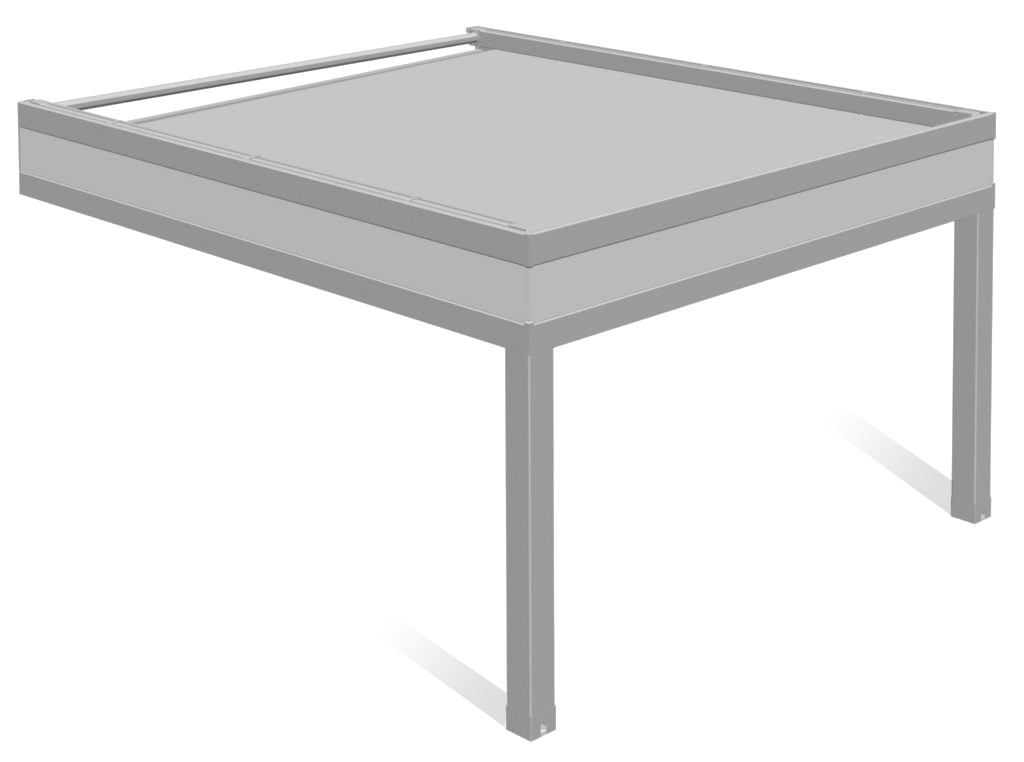
Retractable or fixed PVC canopy
Water drains into the gutter
integrated in the posts
Powder-coated aluminium
high-strength structure
Load-bearing posts
130x130mm
Discover the options for our pergolas
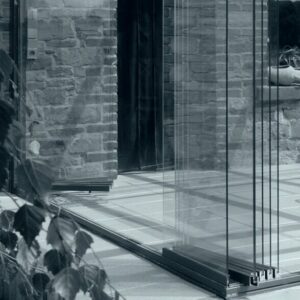
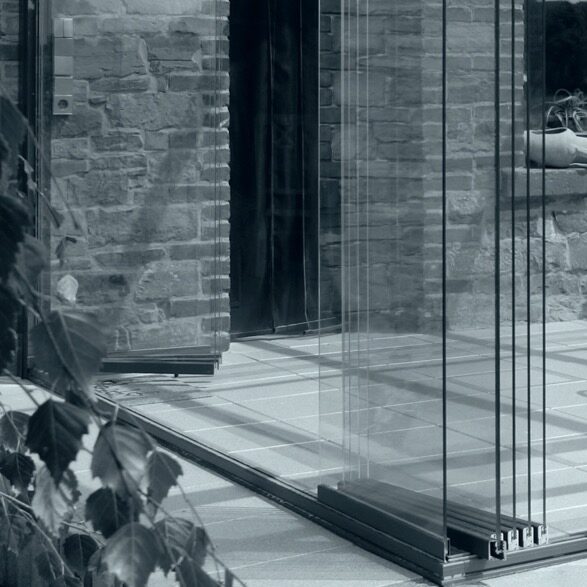
A high-end side and front closure, made of retractable glass panels that protect against rain, cold and wind. Comfort, strength and durability in one system. It cuts noise by roughly 25 dB and holds a temperature difference of up to 15 °C against the outside. The clearglass system uses 8 or 10 mm Securit toughened glass depending on the width and height.
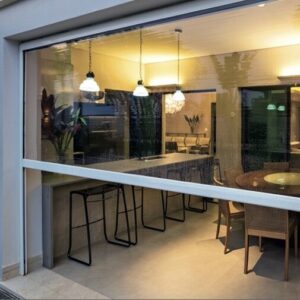
The I-ZIP is a vertical aluminium roller blind with a QUICK-LOCK SIMPLY* automatic locking cassette. Once down, the fabric locks and then tensions itself automatically for a perfectly flat, transparent finish. Fitted with a Somfy radio motor as standard.
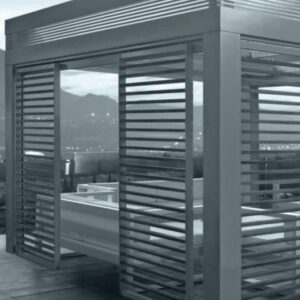
Aluminium louvre screen, sliding on a dedicated height-adjustable system with end stops. Angled aluminium slats, 5 × 1.5 cm. Alternatively, larch slats varnished dark walnut, angled at 15° or horizontal. Bottom guides with a double anti-vibration seal system.
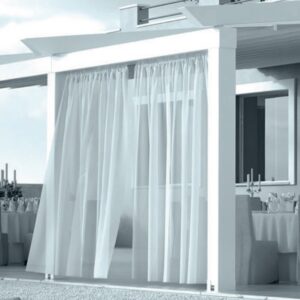
Dress your pergola with curtains in outdoor acrylic fabric, they fit neatly across the front of the pergola thanks to a groove under the gutter profile. An integrated carriage system makes them slide easily.
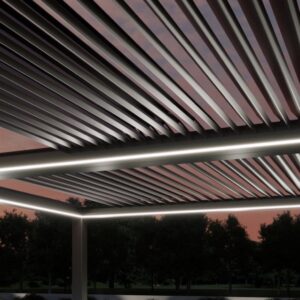
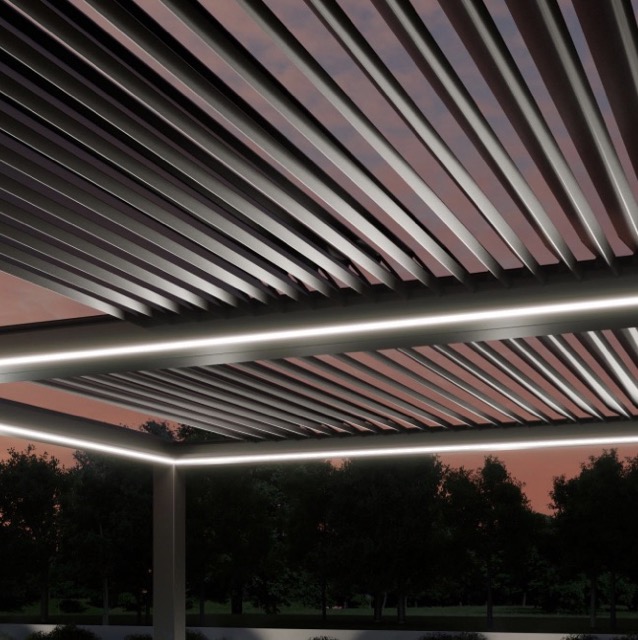
LED spotlight system set into the pergola's end and oval profiles. Each spot sits at roughly 50–60 cm centres, drawing 6 W per metre, with a warm light (3000 K). Available for tensioned fabric with an integrated electrical spine, or for loose fabric with an external upper spine. Somfy radio controlled, from the single handset that drives your pergola.
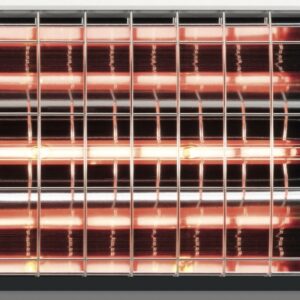
Sealed 2000 W infrared electric heater: adjustable-angle surface-mounted model, stainless steel or mica iron lacquered structure, supplied with a wall-mounting bracket and a 3 m cable, black Schuko plug and safety glass, long-life lamp, 2 kW output, IP 23 rating, unit size 50 × 23 × 16 cm, weight 5 kg.

More about our pergolas
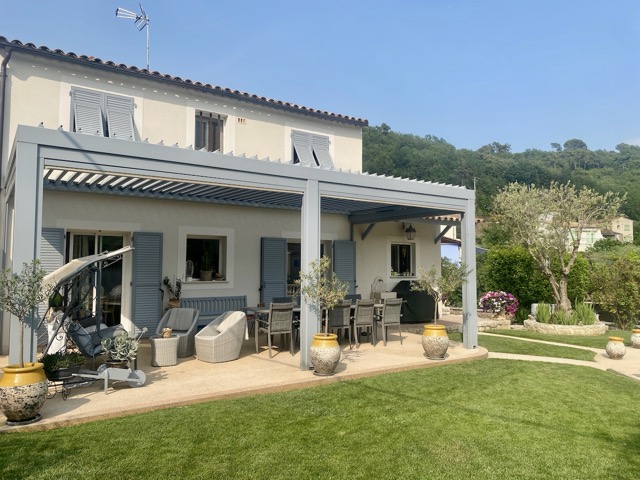
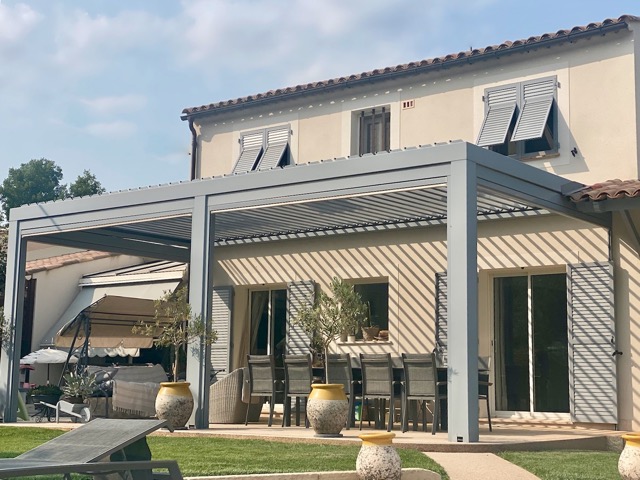
A bioclimatic pergola is not a parasol on posts. Its aluminium blades rotate, so you decide how much sun reaches the terrace hour by hour, and they close flat and watertight when the weather turns. On the Riviera that matters twice over: the same structure has to handle August at midday and a November downpour.
How ours is built
The blades are insulated, reinforced aluminium. They rotate for shade and ventilation, and they pack away to one side when you want the sky back. Rainwater runs off into a gutter integrated in the frame and drains down inside the posts, so nothing is visible and nothing drips at the edge.
The structure is powder-coated aluminium throughout, with 200 × 200 mm load-bearing posts on the bioclimatic range. Aluminium is the practical choice a few hundred metres from the sea: it does not rot, does not rust, and the lacquer is what carries the colour.
Flat-roof pergolas
Where a fixed cover suits the house better, we build a flat-roof version with a retractable or fixed PVC canopy, the same integrated guttering and drainage through the posts, and 130 × 130 mm posts. It is a lighter structure for a smaller terrace or a balcony.
Closing the sides
A pergola becomes a room you use nine months a year once the sides are dealt with. Three options, which combine:
- Glass panels. Retractable tempered glass, 8 or 10 mm depending on the span. It cuts roughly 25 dB of noise and holds a temperature difference of up to 15 °C against the outside.
- I-Zip vertical blinds. An aluminium roller blind with an automatic locking cassette: the fabric locks at the bottom and tensions itself, so it stays flat instead of flapping. Somfy radio motor as standard.
- Adjustable louvre screens. Sliding aluminium brise-soleil for the low afternoon sun that comes in under the roof.
Integrated LED lighting and radiant heating can be built into the frame at the same time, which avoids running cables afterwards.
Ordering
Pergolas are made to the dimensions of your terrace and to the colour you choose, then fitted by an approved installer from your area. Send us the footprint and a photo of the space through the quote form, or read more about the workshop.